
Watch this video to see Bishop Anna & Dean Jonathan talk about the Cathedral Commons plan
For media inquiries, please contact media@bc.anglican.ca
On May 28, 2026 the Cathedral Commons rezoning application was presented by staff to Mayor and Council. Council directed staff to prepare the zoning bylaw amendments to allow development at Cathedral Commons! In short, Council support the rezoning application!
See below for more information and how to show your support.


Located on the ancestral lands of the lək̓ʷəŋən poeple (Songhees and Esquimalt Nations) Christ Church Cathedral has been a centre for worship, music, arts, education and community for generations. In order to sustain and enhance these offerings, preserve the heritage buildings for the next generation, and contribute much-needed housing stock in our city, the diocese has submitted a rezoning application to the City of Victoria. This will be a multi-year multi-phased project . This page will be the landing place for information related to engagement opportunities, latest information and FAQs. Please join us on this journey as we look to build for the future and enhance this site for years to come.
Update - Summer 2026
Cathedral Commons Rezoning Application Approved at Committee of the Whole!
On May 28, 2026 the Cathedral Commons rezoning application was presented by staff to Mayor and Council. Council directed staff to prepare the zoning bylaw amendments to allow development at Cathedral Commons! In short, Council support the rezoning application!
Watch the Committee of the Whole Discussion from May 28, 2026
You can watch the recording of the Committee of the Whole livestream here. The conversation on the Cathedral Commons project starts at 2:44 and ends at 4:50.
What’s next?
This was a huge milestone in the Cathedral Commons plan. Now that Council has provided formal direction, the project team will work with the consultants to make the required changes to the plan. Once those are completed, there will be more conversations with the City of Victoria planning department to ensure the plan aligns with the Council direction and to negotiate the Master Development Agreement.
The Master Development Agreement, or MDA, is a legal document that clearly outlines what is permitted and required to take place during the entire lifespan of the development. It will include things like maximum height and density, as well as design guidelines that provide certainty and clarity around what the future buildings will look like. The MDA also outlines requirements that exceed existing city policies, such as non-standard street frontage improvements and setback requirements. Negotiating the MDA with staff usually takes some time and will require conversations between the city and the Dioceses’ lawyers.
The bylaws outlining the new site-specific zoning will return to Council for three readings. After three successful readings, Council will adopt the bylaw and authorize city staff and legal representatives to execute the MDA.
Development Partners and Development Permits
Once the zoning and MDA have been approved, the Diocese will be positioned to seek out development partners to begin planning the first phase of development. A partnership with a developer can take on several forms. We’ll provide more details about different partnership models as this project moves forward. A Development Permit (DP) and Heritage Alteration Permit (HAP) will be required for each project phase.
Cathedral Commons Rezoning Application Details
The final iteration of the rezoning application shown below includes four residential buildings, ranging from 8 to 18 storeys plus Cathedral House. Together, these buildings will deliver approximately 220 – 300 new units of much needed housing and will include additional recreational and commercial spaces. The Cathedral House will host office, event, multipurpose, and community space to complement the Cathedral and further activate the site.
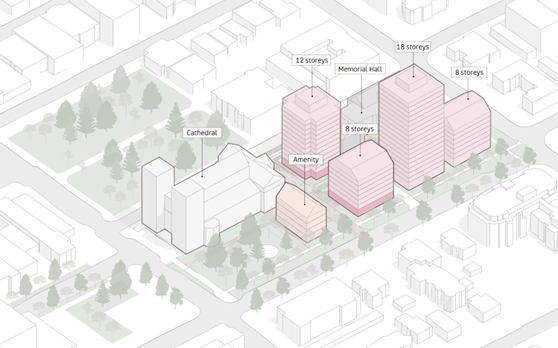
Cathedral Commons land use plan
What Will Change On-Site
- Four-quadrant masterplan: As it stands now, the Cathedral precinct is one large site. The Cathedral Commons plan envisions the site organized into four quadrants that will enable a phased redevelopment. The residential buildings are planned for Quadrants 2 and 4. Memorial Hall is located in Quadrant 3, and the Cathedral, South Lawn, and proposed Cathedral House are within Quadrant 1. Construction will begin in either Quadrant 2 or 4.
- New public connections: Two key pedestrian routes—Memorial Mews (east–west) and Cathedral Walk (north–south)—create cross-block access and break up one large parcel into four smaller, more walkable areas.
- Ground-floor activity: Commercial spaces are integrated into the ground floor of the residential buildings. These commercial spaces will help establish Cathedral Commons an active, urban village with publicly accessible green and open spaces tucked in beside heritage buildings.
- New and renewed amenities: Plans include a new playground at Christ Church Cathedral School (Memorial Hall) and a new amenity building (Cathedral House) for offices and event/cultural/community space.
- Landscape and stormwater improvements: A phased landscaping plan adds public gathering spaces, shade-bearing trees, stormwater management features, and native/climate-adapted planting.
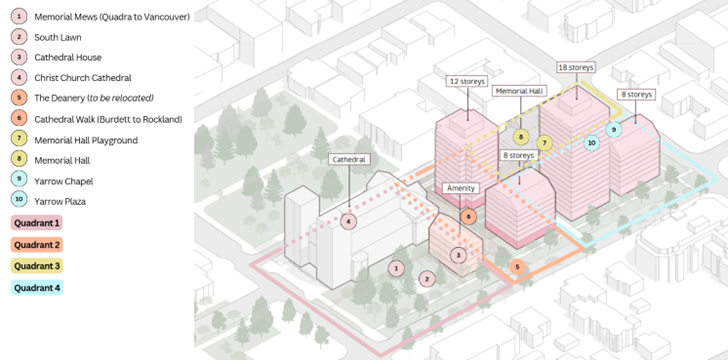
Figure 2: Cathedral Commons land use plan
Key project data:
- 4 FSR (Floor Space Ratio)
- 220 – 300 new units of housing
- 4 buildings ranging in height from 8 to 18 storeys (max. 54 metres)
- Minimum of 1, maximum of 2 levels of underground parking
- Land Use Mix:
- Residential: 70-80%
- Institutional: 15-20%
- Community Amenity: 5-10%
- Commercial: 5-10%
More Application Information
Are you looking for more details about the Cathedral Commons plan?
- Application documents can be found on the City of Victoria Development Tracker (You can also sign up to receive email updates!)
- Review this Info Sheet with key project information about the proposes phases, amenities, heritage restoration and rehabilitation, transportation, and the landscape plan.
- Watch this video to see Bishop Anna and Dean Jonathan talk about the Cathedral Commons plan
- As linked above, you can watch the Committee of the Whole meeting online here, or attend in person at City Hall!
City of Victoria Review Process
The application will advance to the next stage of the process, review by Council at a Committee of the Whole meeting on May 28, 2026. The committees that have already reviewed the application are listed below.
- Advisory Design Panel – November 26, 2025
- Heritage Advisory Panel – December 9, 2025
- Fairfield Land Use Committee – January 26, 2026
- Committee of the Whole – May 28, 2026
A note on the Official Community Plan and public hearing: staff have determined that the Cathedral Commons application does not require an Official Community Plan amendment, meaning that a public hearing will not be held.
Write a Letter of Support
All correspondence relating to this project from the public will accompany the application in the Council agenda. If you would like to write a letter of support for the Cathedral Commons project, we encourage you to do so! You may mail or email your letter to Mayor and Council at the addresses below. Please include the Rezoning application reference number.
We have drafted a template letter of support here that you are welcome to use as a starting point for your own letter.
Email:
- mayorandcouncil@victoria.ca
- developmentservices@victoria.ca
- Reference number: REZ00867
Mail:
- Mayor and Council, City of Victoria, 1 Centennial Square, Victoria, BC V8W 1P6
- ATTN: Development Services
- Reference number: REZ00867
PROJECT OVERVIEW:
The residential, commercial and amenity opportunities imagined through this rezoning application aim to meet the current and future needs of the community, enhance Victoria’s cultural and heritage vitality, and further develop the Cathedral site as a crucial city landmark and community amenity. Most importantly, these new uses will allow for the preservation and enhancement of the City’s most prominent heritage building of worship for future generations. The Diocese is approaching this reality proactively by independently leading this submission without a private sector partner; this approach aims to ensure the plan remains grounded in community vision.
This proposal seeks to secure this site in community hands for the long term. The residential development opportunities proposed in the plan will increase the housing stock in the region and generate revenue to fund the phased heritage revitalization of the Cathedral, Memorial Hall, and Yarrow Chapel, as well as additional needed local and regional amenities. Recent structural assessments estimate that needed building fabric repairs and seismic upgrades to heritage buildings on the property may cost upwards of $50 million.
For over three years, the Diocese has been engaged in deep community conversations with internal and external stakeholders; and City staff. This proposed plan is the culmination of these conversations, alongside site due diligence, community and market research, non-profit and private sectors, and Indigenous community members.
The Diocese recognizes that the Precinct is in the territory of the lək̓ʷəŋən people known today as Esquimalt and Songhees Nations and that the site is part of the colonial settlement story of the region. In parallel to the City of Victoria rezoning process, the Diocese is committed to working with Esquimalt and Songhees Nations as this project proceeds to establish the south lawn as a site of reconciliation and spirituality.
In consultation with City Planning staff, this application proposes a zoning bylaw amendment for a Comprehensive Development (CD) zone and an Official Community Plan (OCP) amendment. This application does not include a development permit application because no buildings are being proposed at this point. To better understand the implications of the proposed zone, as well as the existing buildings and open space on site, the application includes conceptual designs to illustrate the potential that could result from a full build-out of the site, in compliance with the proposed CD Zone. Separate Development Permit Applications will be made for each quadrant and building development to follow.


.jpg)
BASIC FAQs :
1. What kind of housing is being proposed?
There is no firm plan for what kind of housing program is proposed. At this stage we are asking for housing to be allowed. The type of housing will be determined prior to a development permit being sought.
The Anglican diocese has demonstrated a long-standing commitment to affordable seniors housing with many housing societies being established over many years. Dawson Heights Housing for example, is near completion of an 85 unit affordable housing apartments for people aged 55+.
There is also a project underway in collaboration with Duncan Housing Society and BC Housing at the parish of St. John the Baptist in downtown Duncan, to build 130 units of affordable housing for seniors and people with disabilities.
2. Will the green space on the site be lost?
Ensuring and enhancing the greenspace on the site is a priority for the proposed plan. The lawn on the southwest will remain, and there is a proposed North-South greenway connector between Rockland and Burdett connecting Pioneer Square to the south lawn. The plan also includes increasing the number of trees by 70% to contribute to the overall urban forest in the area.
3. Where will we park?
The proposal includes underground parking appropriate to the use of the site, which would be realized in phases as development happens over many years.
4. How did the diocese get this land?
The diocese was granted a significant parcel of land from the Hudson Bay Company in 1864, and the current site is a reminder of that grant. For a complete history of this acquisition CLICK HERE.
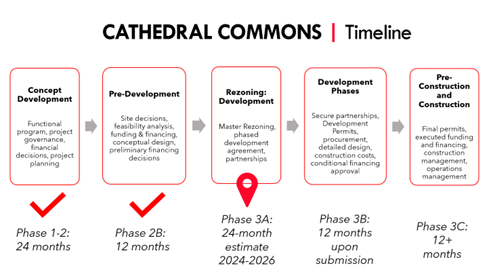
5. How long will this process take?

Please see timeline below.
For media inquiries, please contact media@bc.anglican.ca
Photo Credit: J. Abram Photography